
Get a free Lot Report from a Red Seal builder. A carriage home, a new home on your lot, or an addition. Send us your address and Tim will check it against the zoning for Kelowna, West Kelowna or Peachland, then tell you in plain language what your lot allows: what is permitted, how big and how tall it can be, where it can sit, and what parking and services it needs.
Free. No obligation. Usually back to you within one business day.
Tim reads every request personally. We never share your details.
5.0 on Google · 28 reviews · Red Seal certified · Licensed BC builder · Member, CHBA Central Okanagan
Three pages from a report we sent a Kelowna homeowner, with their name and address removed. Yours is built for your own lot. Tap a page to see it full size.
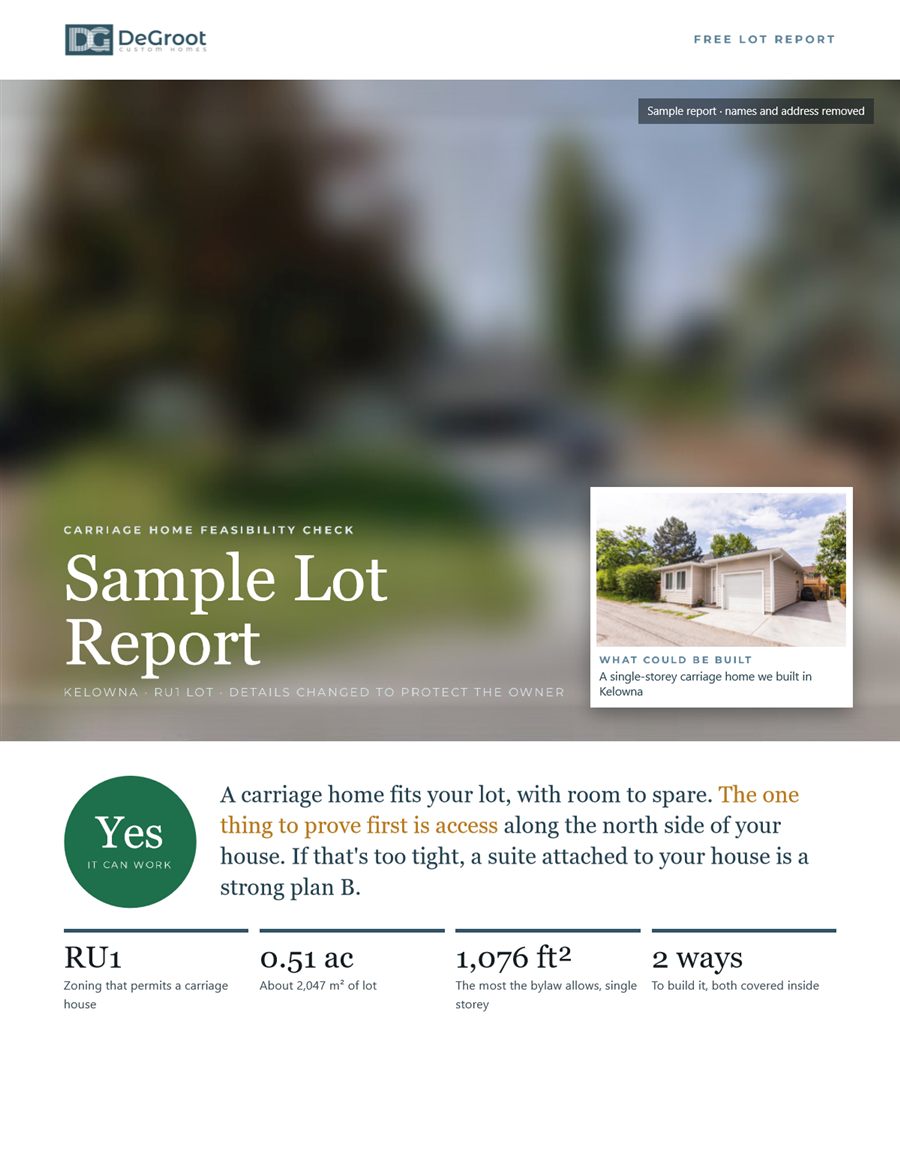
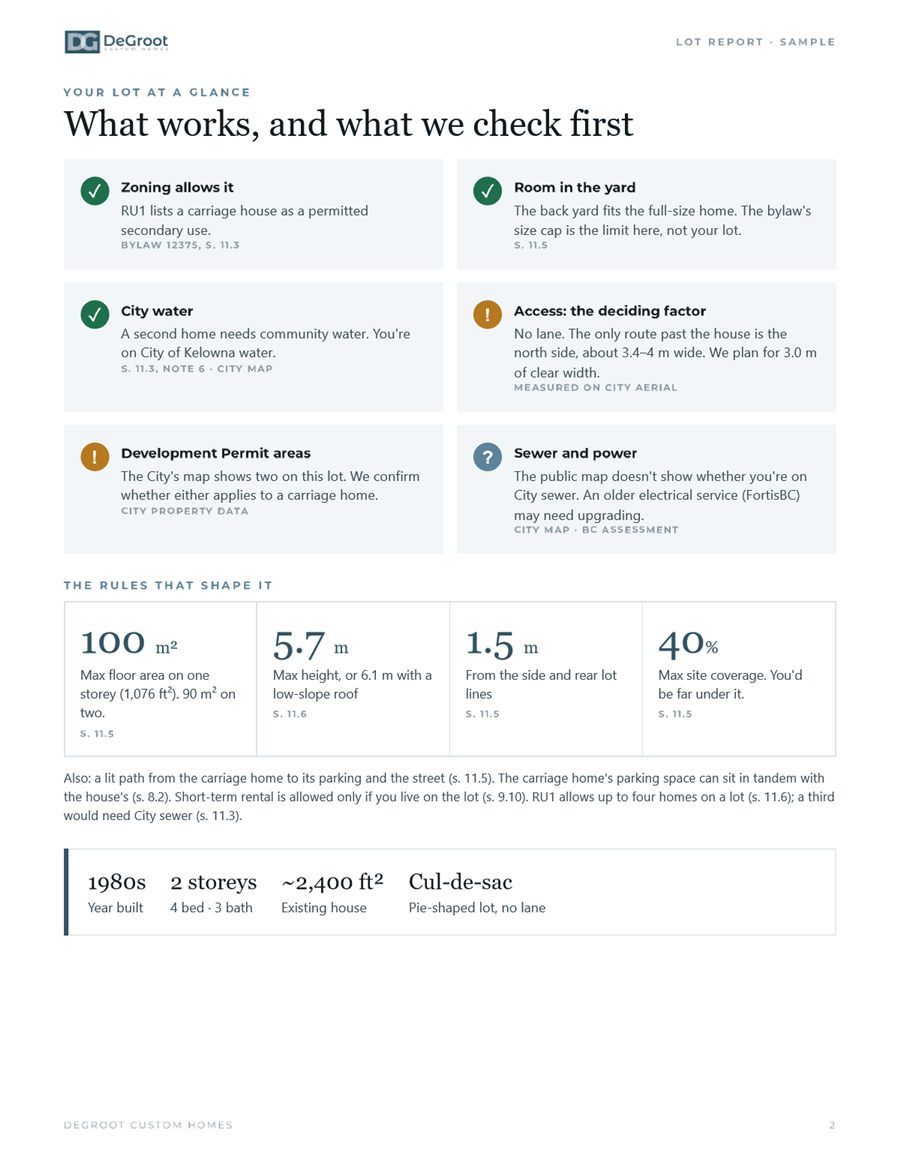
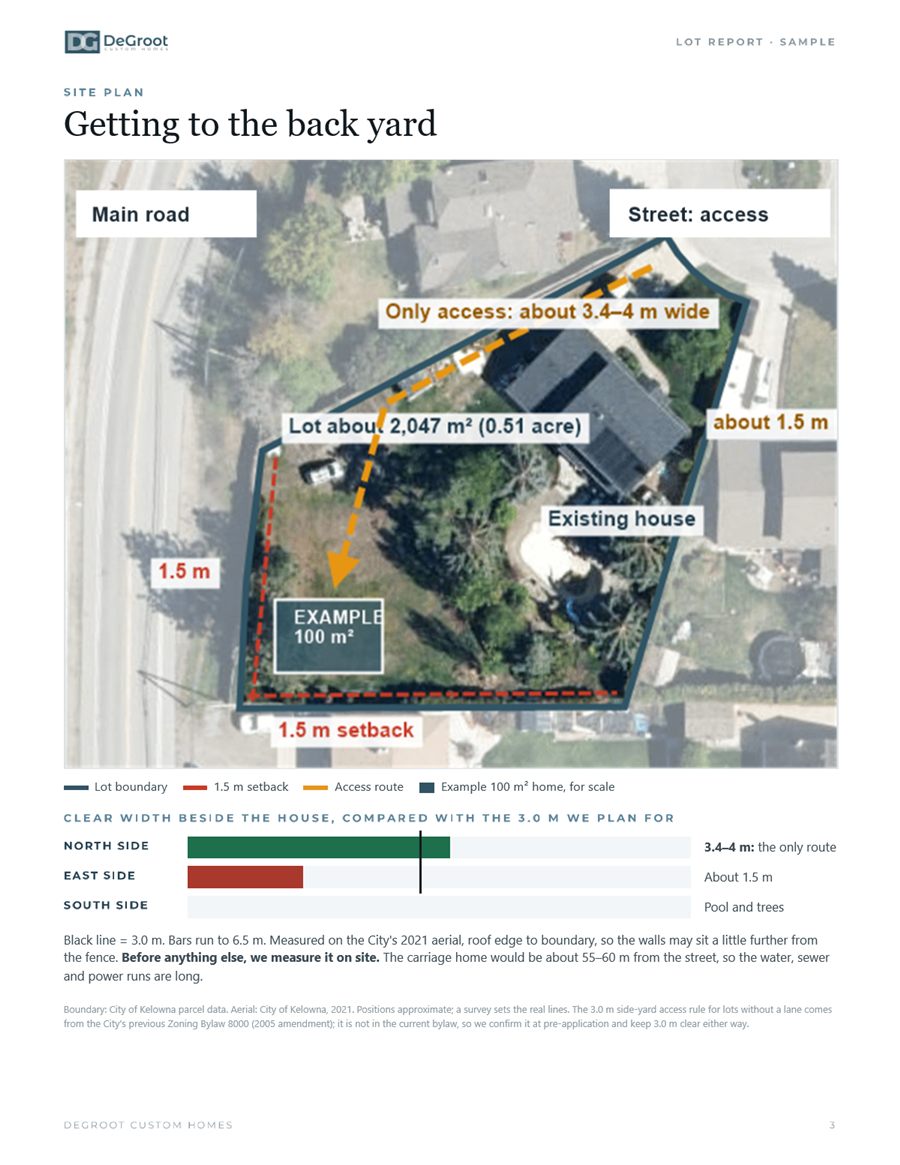
A branded report of about six pages, built for your lot by Tim, a Red Seal builder who has built across Kelowna and West Kelowna. It covers:
The bylaw tells you the rules. It does not tell you how a carriage home, a new home or an addition actually fits on your lot: where the grade works, where the services run, what the neighbours’ windows look at, and what the difference is between a plan that squeaks through and a plan that is a pleasure to live in. That is the part we do every week.
We have built homes and carriage homes that pushed the height limit, the dormer rules and the floor area to the last square foot. We know where the lines are because we have stood on them.