
Short version: in Lake Country, what the rest of the valley calls a carriage house is officially an accessory suite, a self-contained dwelling inside a detached accessory building. It’s capped at 90 m² (968 sq ft) or 75% of your main house, whichever is smaller, in a building up to 8 m or two storeys. On a lot of 4,050 m² or less, inside the urban containment boundary and on municipal sewer and water, you can have up to four dwelling units. Development cost charges on an accessory dwelling unit are $11,199, against $47,246 for a new single detached home. The building permit fee is 1.2% of construction value plus a flat application fee.
That’s the cheat sheet. The rest decides whether your lot is a candidate at all, and in Lake Country it’s almost never the zoning that stops people.
I’m Tim de Groot, a Red Seal builder and custom home builder on this side of the lake. I’m on site myself for the stages you can’t undo.
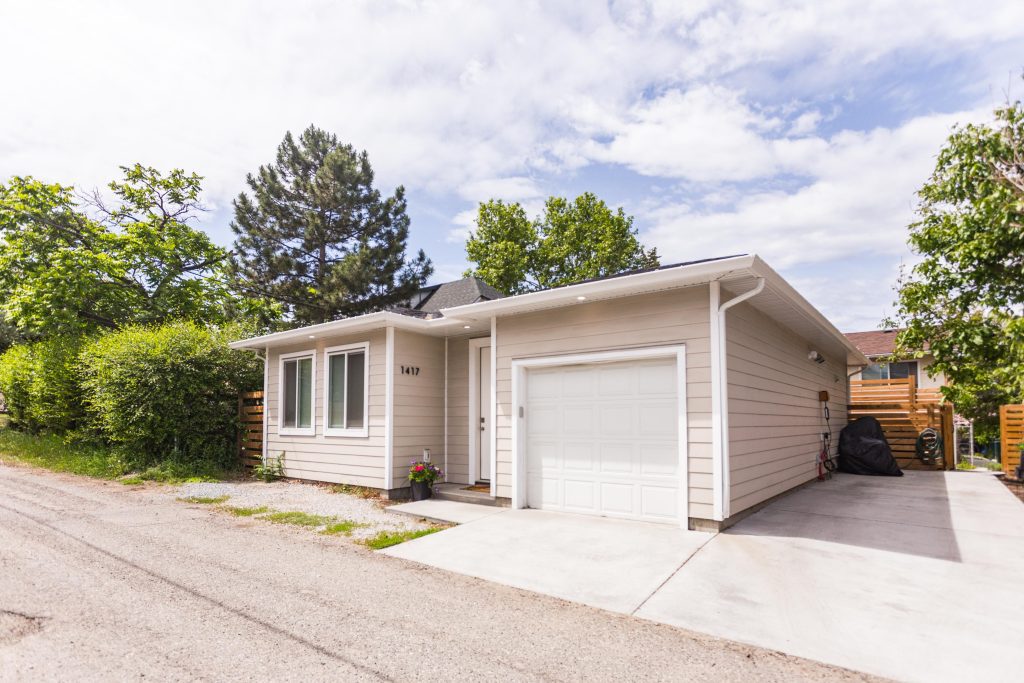
Lake Country doesn’t call it a carriage house
This mix-up costs people more money than any single bylaw number.
Kelowna and West Kelowna both say carriage house. Lake Country splits it two ways. A secondary suite is a unit inside your house. An accessory suite is a unit inside an accessory building: the shop, the garage, the structure out back. The thing you’re picturing is the accessory suite.
Search Lake Country’s site for “carriage house” and you come up mostly empty. Then you end up on another city’s rules. West Kelowna’s carriage house rules allow up to 1,184 sq ft in most zones. Lake Country caps it at 968. That’s a 216 sq ft mistake. Kelowna is different again: 1,076 sq ft on one storey, 968 sq ft on two.
How big can a Lake Country carriage house be?
From the District’s zoning bylaw and its 2024 small-scale housing amendments:
- Floor area: the lesser of 90 m² (968 sq ft) or 75% of the total floor area of your main house.
- Height: the lesser of 8 m or two storeys for an accessory building with a suite in it. Your house gets 9.5 m or two and a half storeys, so the suite sits on its own rung.
- Self-contained: its own cooking, sleeping and bathing facilities. At final occupancy it gets a Certificate of Registration and its own address with an “A” added.
Read the 75% rule before you read the 968. If your house is 1,100 sq ft, your suite caps at 825. The ratio bites more often than the hard number does, so check it before you settle on a floor plan.
One warning. The District’s suites bulletin dates from 2021. It still says two parking spaces per suite and lists fewer zones. The 2024 zoning amendments cut parking to one space per suite and opened more zones. The bylaw wins. Still, get your parcel confirmed by the planning desk, in writing, on the date you apply.
How many units can you put on a Lake Country lot?
Under the 2024 small-scale housing amendments, up to four dwelling units on a lot of 4,050 m² or smaller. That’s about an acre.
Two conditions carry the weight. The lot has to be on municipal sewer and municipal water, and it has to sit inside the urban containment boundary. Both, not either.
Zoning, lot shape and servicing knock options off the table long before you hit four. The bylaw says four. Your lot might say one. Here’s what it takes to put a house and a carriage home on one lot.
What the District charges you before you build
Here’s the part worth knowing. It’s posted, but it’s buried in a bylaw.
Lake Country’s development cost charges, adopted in March 2025, are $47,246 for a single detached home and $11,199 for an accessory dwelling unit. Multi-family is $35,187 per unit. Those are full-service numbers. Off sewer or water, you pay less.
Look at that gap. Adding a legal, rentable unit as an accessory suite costs about $36,000 less in DCCs than building a house. If you’re weighing a carriage house against selling and buying something bigger, that number belongs in the comparison.
Then the smaller ones. The building permit fee is 1.2% of construction value plus $500 on a job this size, and you pay it when you apply. On municipal services, a suite adds 40% of a user charge for water and 40% for sewer, or metered use if you have a water meter. Budgets built on DCC rates from before 2025 will be wrong.
The thing that actually stops Lake Country projects
Servicing. Every time.
If your lot isn’t on community sewer, an accessory suite needs at least 1.0 hectare (2.47 acres) and septic capacity the District accepts. Not a septic field that works today. Capacity signed off for the added load, which sometimes means a different septic system.
On a well, you need a hydrologist’s report and a Section 219 covenant registered on title. On surface water, you need a water licence and a covenant.
Whether your water service can carry another dwelling is a lot-specific question. Sometimes the answer has five figures.
So before you spend a dollar on drawings, answer three questions:
- What size is your water service, and will the District want it upgraded for your unit count?
- Is the lot on municipal sewer?
- Are you inside the urban containment boundary?
Those three decide the project. The rest is design.
If your property is in the ALR
A good share of Lake Country sits in the Agricultural Land Reserve, which runs on a separate track from zoning.
The Agricultural Land Commission allows one additional detached residence with no ALC application:
- up to 90 m² on a property of 40 hectares or less, if the existing house is 500 m² or under
- up to 186 m² on larger properties
One residence has to be there already, and the new one has to be detached.
Two catches. The District can still restrict it through zoning, so ALC permission is not municipal permission. And any fill or soil removal needed to build it requires a Notice of Intent to the ALC. That’s the one people discover after the excavator is booked.
What it costs to build
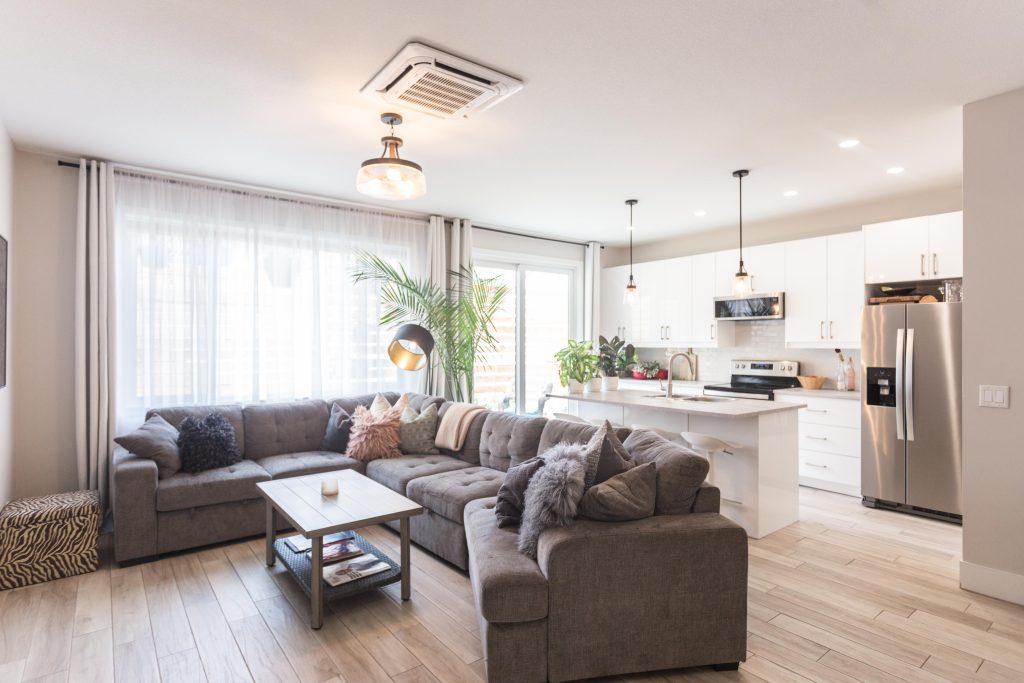
Build cost isn’t published anywhere official. Per square foot, a carriage home usually comes in under a main house, though the kitchen, bathroom, heat pump and service connections don’t shrink with the building. Our cost-to-build pricing guide has the ranges from the carriage homes we’ve built.
What moves your number:
- over a garage or on grade
- flat lot or sloped
- how far the services run
- whether the water service needs upgrading
On a steep lot, excavation, retaining and crane time add more than any finish selection will. If you’re wondering about schedule, here’s how long a carriage home takes to build.
I price these with the servicing answer in hand. Then you get a fixed price contract. A number that moves after you’ve committed was never a price.
Energy code
Step 3 of the BC Energy Step Code has been the provincial floor for new houses since May 2023, and as far as the code is concerned your accessory suite is a new house. Lake Country’s fees bylaw still lists a permit rebate for building to Step 4 or Step 5. Ask about it before the design is final.
Step 3 is cheap when the building is designed for it and expensive when you chase the numbers afterwards, so I bring the energy advisor in at drawings.
So is your lot a candidate?
Three answers decide it:
- inside the urban containment boundary or not
- on municipal water and sewer or not
- what 75% of your main house works out to
Find out if a carriage home will fit on your property. I’ll check all three against your address and tell you straight if the answer is no. I’d rather lose the job than bill you for drawings on a lot that won’t service.
Most custom home builders will manage your project. I still put the tool belt on. You get a fixed price, a guaranteed move-in date, and 24/7 online updates.
So what’s the lot, and what are you hoping to put on it?